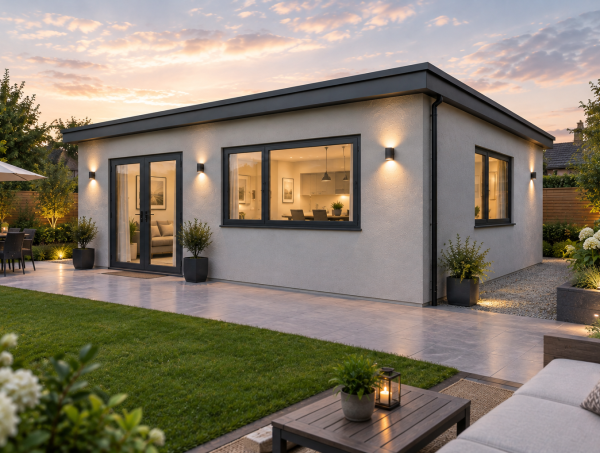
At BK Modern Build, we are delighted to announce that we are now offering our clients the construction of new granny flats through our ICF services, allowing you to have a new auxiliary dwelling on your property that is not only extremely insulated but is also energy-efficient and can be constructed within a short time frame.
A Modular Home, or Granny Flat, is a small, self-contained living space located to the rear of the property or lot of the primary single-family residence, that is also linked to the services of the primary house. Over the course of the last couple of years, Granny Flats have become increasingly popular for a variety of reasons, such as being used to house family members or being used as a rental property.
At Bk Modern Build Ltd, we are more than just builders; we are your partners in creating a sustainable, energy-efficient, and structurally sound future. With a deep commitment to quality and innovation, we bring you the latest in ICF (Insulated Concrete Form) construction, allowing you to build an auxiliary dwelling that is durable, sustainable, energy-efficient, and flexible in design.
Our team of experienced professionals stands at the forefront of cutting-edge technology, delivering superior craftsmanship in each project we undertake. From residential homes to commercial structures, we combine expertise, integrity, and a dedication to excellence to ensure your vision becomes a reality. With a focus on environmental responsibility and client-centred service, Bk Modern Build Ltd is your trusted choice for ICF construction.
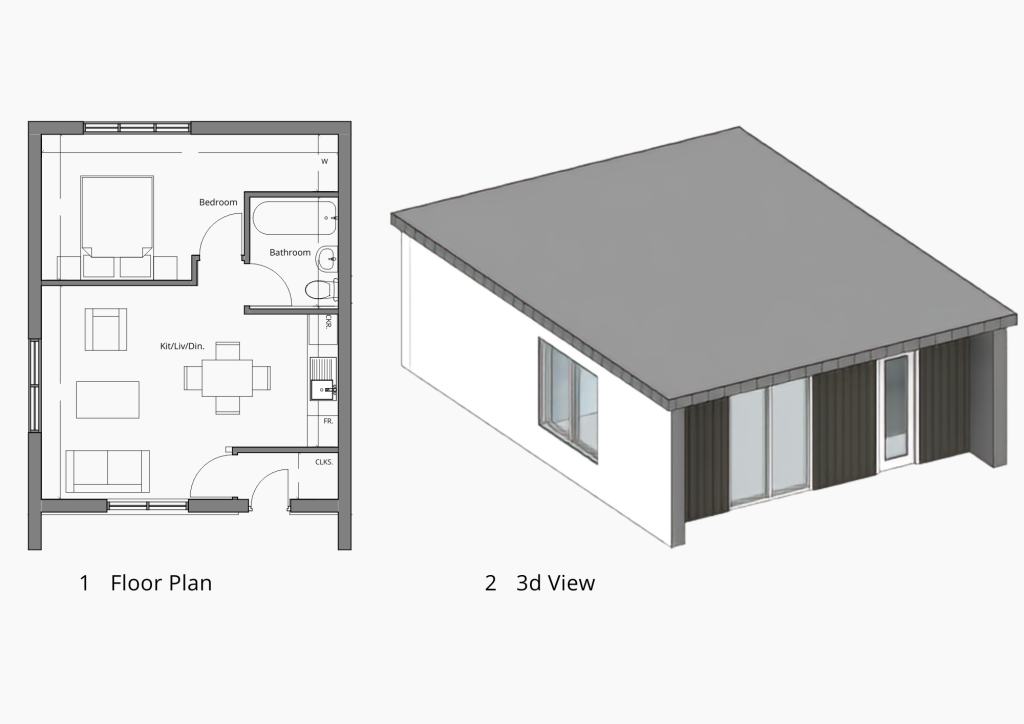
The regulations set the envelope at 32m² minimum and 45m² maximum. Everything inside that envelope is yours to decide. Because our internal walls are non-structural, the layout is drawn around the person who’s going to live there, not the other way round.
It’s important to note that the choice between ICF and traditional block construction depends on various factors, including budget, climate, and personal preferences. Consulting with a professional architect or builder can help you determine the best option for your specific needs.

ICF walls provide excellent insulation, which can lead to lower energy costs due to reduced heating and cooling needs.

ICF offers superior soundproofing, making it an excellent choice for extensions where noise control is important.

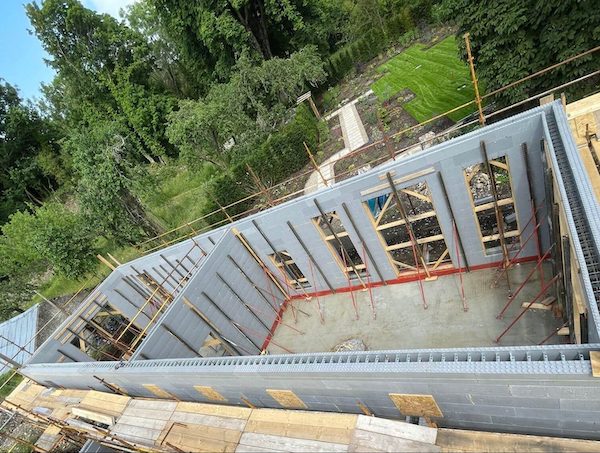
ICF systems are often quicker to build than traditional block construction due to their large, interlocking blocks.

ICF walls are resistant to rot, pests, and fire, which can lead to a longer lifespan for the extension. The walls are strong & robust.

ICF can be used to create various architectural designs and shapes, providing more design flexibility.

Some ICF materials use recycled content, and their energy-efficient properties can reduce a building's carbon footprint.

Energy-efficient and durable ICF construction can add value to your property.

ICF requires minimal maintenance over its lifespan, reducing long-term upkeep costs.
32m² is the floor and 45m² is the ceiling. Below 32m² the unit doesn’t qualify as a dwelling; above 45m² you’re back into the planning process.
Yes, that’s what an auxiliary dwelling is for. It’s a full home with its own kitchen, bathroom and entrance — not a garden room or an office.
This depends on the conditions attached to the exemption, which is worth getting clear advice on before you build if letting is your main reason for doing it. We’ll flag what applies to your situation, but you should take your own legal advice on tenancy and tax.
Typically a couple of weeks on site once foundations are in, with design and preparation before that. Groundworks and service connections are the usual cause of variation, which is why we survey before quoting.
It can have one, or it can run off the main house supply. A separate meter makes sense if someone else is paying the bills; a shared supply is cheaper to install. We’ll price both.
Both connect to the existing services on your property. The cost depends on the distance from the main house and the ground you’re digging through. If the unit sits below the level of the existing foul run, a pumped system may be needed.
It will change your Local Property Tax valuation, and you’ll need to tell your insurer. Neither is a reason not to build, but both should be sorted before anyone moves in.
Yes, and it costs far less to design in than to retrofit. Level thresholds, wider doors, a wet room and a lower kitchen worktop are all straightforward at drawing stage.
Not beyond 45m² without planning permission. What you can do is future-proof the inside.
Design, compliance documentation, foundations, the building itself, and connection of services of the dwelling. Site works beyond that are quoted separately after we’ve seen the ground.
Access is the first thing we look at. Narrow side passages, overhead lines and soft ground all affect the method and the cost, and it’s better to know on day one than halfway through


Although BK Modern Build is an innovator in the ICF industry, we also offer a premium range of start-to-finish construction services. Don’t see what you are looking for? Please get in touch.
Are you thinking of building a new home? We know that building a new home can be a stressful but exciting time. We are self build experts so let us help you plan and construct your new home and with our state of the art ICF systems your home will be finished to the highest of standards. Contact us today for a free no obligation quote and let us help make your dream a reality.
Is your current home just not working for you, we understand your frustration and we can work with you and help you create your ideal space. We specialise in helping people create their dream home, whether it's an open plan kitchen/dining, attic conversion, adding a new bedroom,office space, bathroom or playroom our specialised team can help you contact us today for a free no obligation quote.
Contact us today and a member of our team will be in touch shortly.